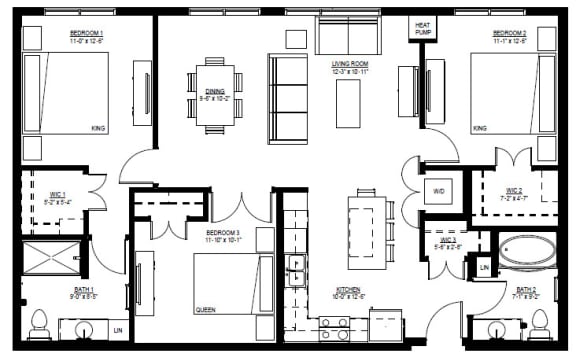
Studio, 1, 2 & 3 Bedroom Apartments in Minneapolis

1500 Nicollet participates in an affordable housing program. Rent at a Low Income Housing Tax Credit Program property has a rent advantage to the resident compared to other neighboring communities. Rental rates are a specific percentage below the area median income (AMI). To accommodate different household income levels, we offer 60% AMI homes and 80% AMI homes, which have different income requirements and are detailed below. This variety allows for more households to be eligible to call 1500 Nicollet home!

Before applying for an available floor plan, review the income limits to determine if you are eligible for a 60% AMI or 80% AMI home.

60% AMI HOMES

*Rental rates that are 60% of the Average Median Income. More information on Tax Credit/Affordable housing here.

Occupants

1 Occupant

2 Occupants

3 Occupants

4 Occupants

5 Occupants

6 Occupants

Max. Income

$55,260

$63,120

$71,040

$78,900

$85,260

$91,560

80% AMI HOMES

*Rental rates that are 80% of the Average Median Income. More information on Tax Credit/Affordable housing here.

Occupants

1 Occupant

2 Occupants

3 Occupants

4 Occupants

5 Occupants

6 Occupants

Max. Income

$73,680

$84,160

$94,720

$105,200

$113,680

$122,080

The household income is based on GROSS annual income (before any deductions) earned from all sources including; wages, social security payments, public assistance, pensions, annuities, interest income, dividends, stocks, bonds, insurance settlements, recurring gifts from family/friends, lottery winnings, etc. The property has a minimum household income requirement of 2.5 times the monthly rent amount to qualify. Third-party verification will be required of all income and copies of tax returns and pay stubs may be required.

Lease Cost Calculator. This Calculator is located under each individual floor plan and is designed to help estimate the Move-In Cost (including General and Special Fees) and the Monthly Cost going forward of a lease. Please remember that the Move-In Cost and Monthly Cost will vary depending on the qualifications of the applicant, the price and amenities of the unit being rented, and the cost of any Special Fees that may apply to a specific unit. Additionally, the rent and the Standard and Special Fees and Fee ranges are accurate as currently displayed but may increase or decrease until a lease is signed.

One Bedroom - D (60%)

  • Bed
  • Bath
  • 706 Sq. Ft.
1 Available

One Bedroom - G (60%)

  • Bed
  • Bath
  • 712 Sq. Ft.
1 Available

One Bedroom - K (60%)

  • Bed
  • Bath
  • 712 Sq. Ft.
1 Available

One Bedroom - L (80%)

  • Bed
  • Bath
  • 749 Sq. Ft.
1 Available

Two Bedroom - D (60%)

  • Bed
  • Bath
  • 1,030 Sq. Ft.
1 Available

Two Bedroom - F (60%)

  • Bed
  • Bath
  • 1,032 Sq. Ft.
1 Available

Two Bedroom - J (80%)

  • Bed
  • Bath
  • 1,036 Sq. Ft.
Inquire for details

Two Bedroom - M (60%)

  • Bed
  • Bath
  • 1,056 Sq. Ft.
1 Available

Two Bedroom - M (80%)

  • Bed
  • Bath
  • 1,056 Sq. Ft.
2 Available

Two Bedroom - O (60%)

  • Bed
  • Bath
  • 1,216 Sq. Ft.
1 Available

Two Bedroom - S (60%)

  • Bed
  • Bath
  • 1,096 Sq. Ft.
2 Available

Two Bedroom - S (80%)

  • Bed
  • Bath
  • 1,096 Sq. Ft.
2 Available

Two Bedroom - U (60%)

  • Bed
  • Bath
  • 1,123 Sq. Ft.
1 Available

Three Bedroom - B (60%)

  • Bed
  • Bath
  • 1,230 Sq. Ft.
Inquire for details

Three Bedroom - B (80%)

  • Bed
  • Bath
  • 1,230 Sq. Ft.
1 Available

Three Bedroom - D (80%)

  • Bed
  • Bath
  • 1,257 Sq. Ft.
1 Available

Three Bedroom - F (80%)

  • Bed
  • Bath
  • 1,262 Sq. Ft.
4 Available

Three Bedroom - L (60%)

  • Bed
  • Bath
  • 1,286 Sq. Ft.
2 Available
Map View

Explore Apartment Floor Plans in Minneapolis

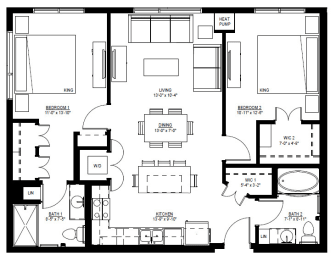

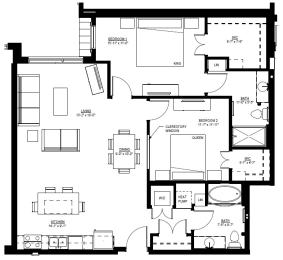
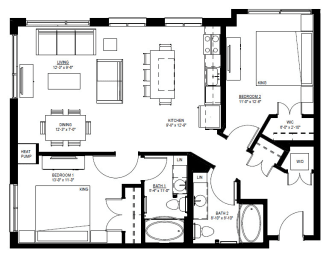
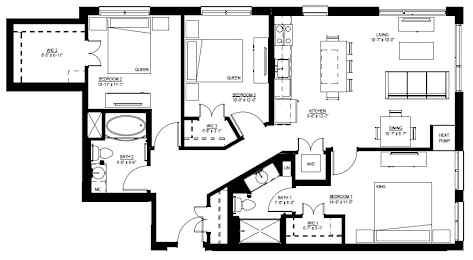
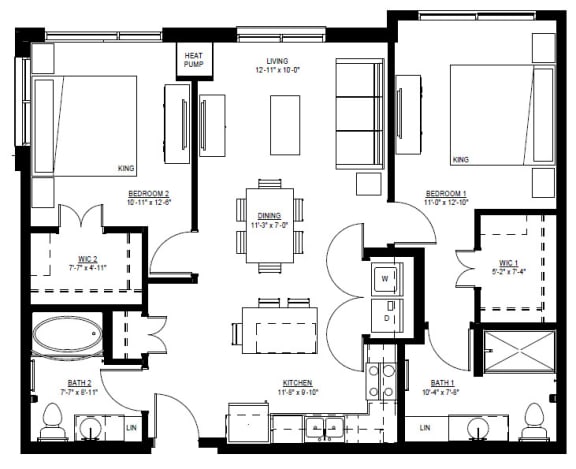
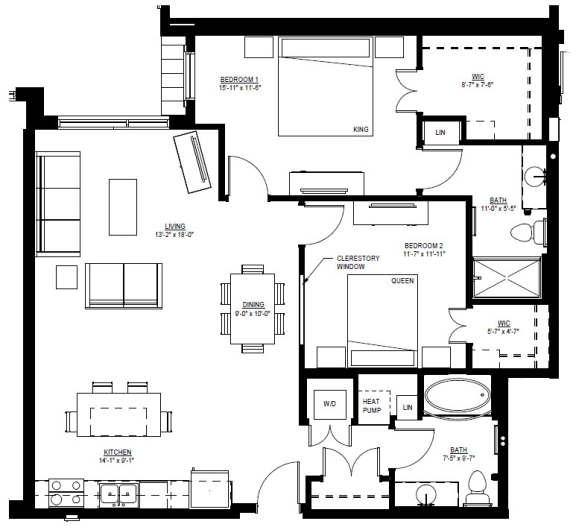
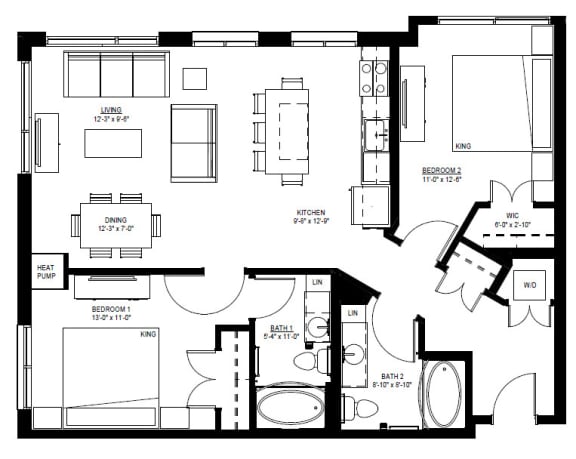
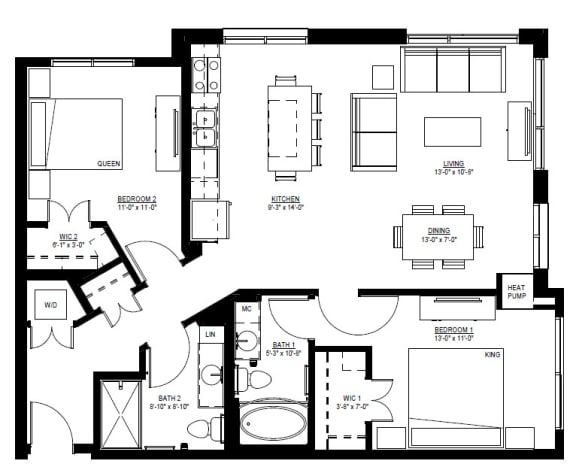
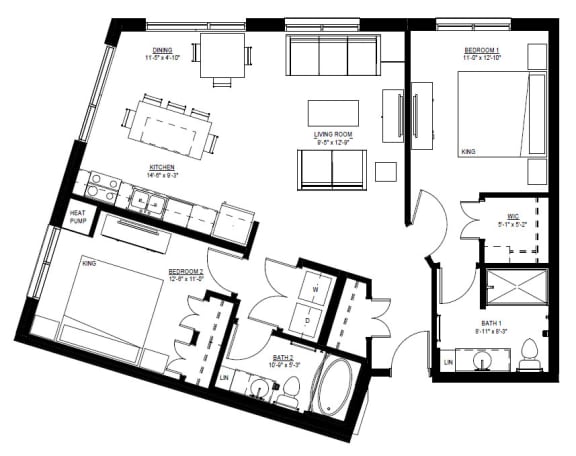
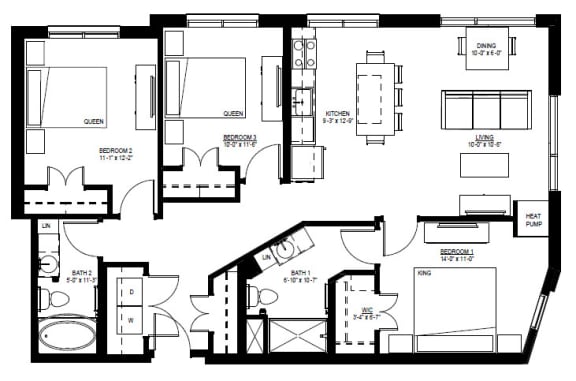
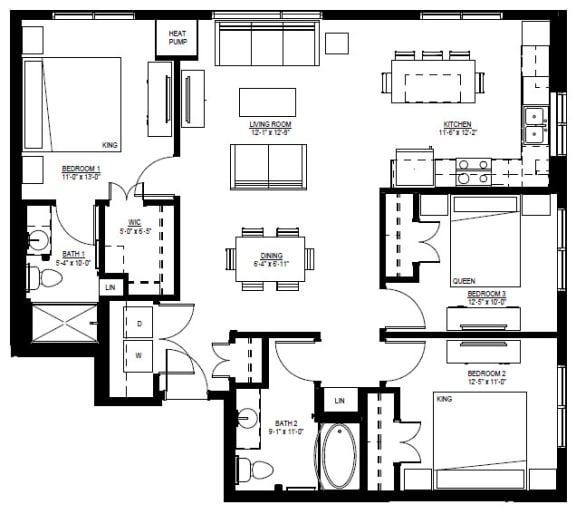
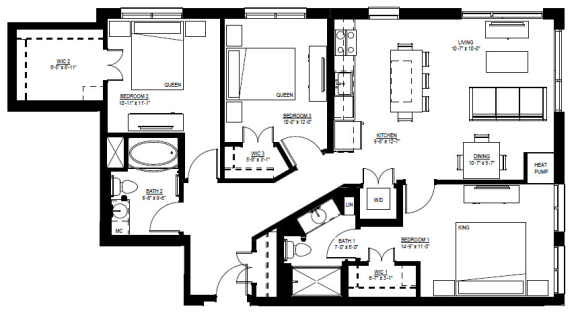
Discover studio, 1, 2 and 3 bedroom apartments in Minneapolis designed to support a variety of lifestyles and living preferences. Whether you're seeking a streamlined studio or a spacious three-bedroom residence, 1500 Nicollet offers modern floor plans that pair thoughtful design with downtown convenience.

These Minneapolis, MN apartments provide a range of layouts that make it easy to find the space that feels right for you.

Studio

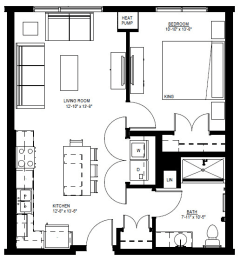
Ranging around 543 square feet, the studio floor plans maximize efficiency without sacrificing comfort. Open living areas create a bright atmosphere while maintaining clear separation between daily activities.

1 Bedroom

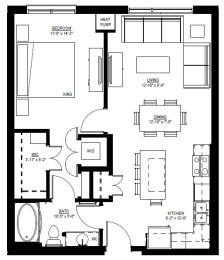
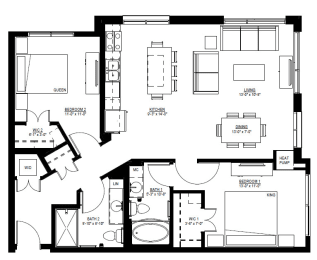
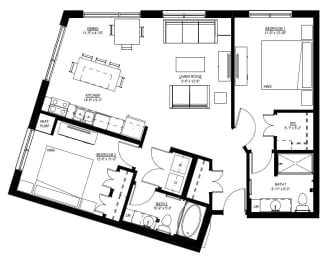
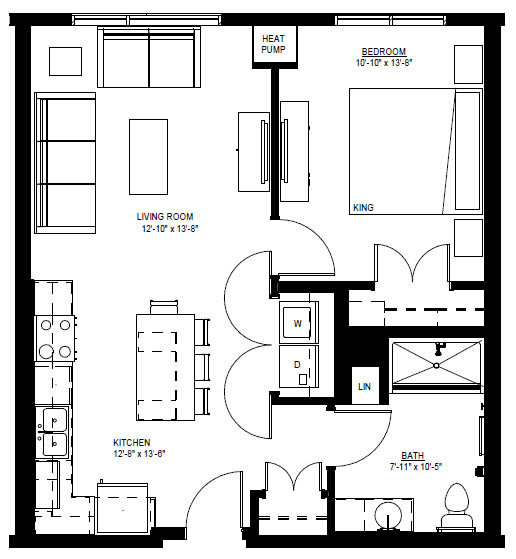
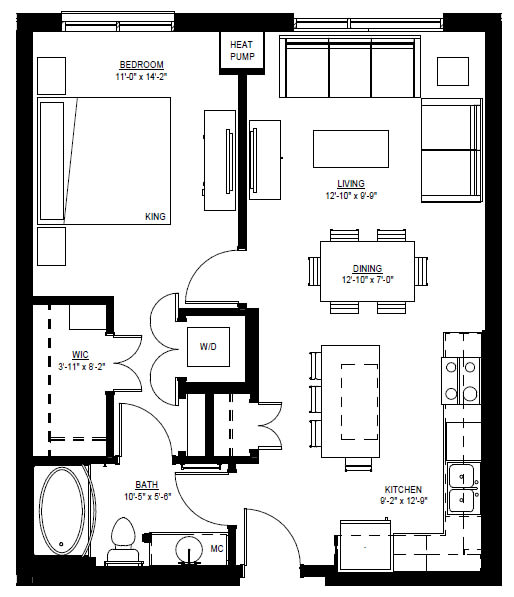
With layouts ranging from 696 to 759 square feet, one-bedroom homes provide an ideal balance of openness and privacy. Generous living spaces and contemporary finishes create a comfortable setting for everyday living.

2 Bedroom

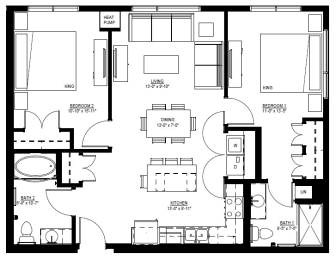
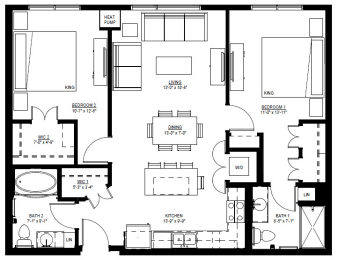
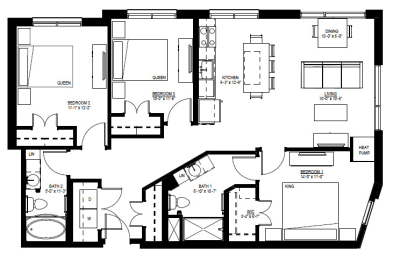
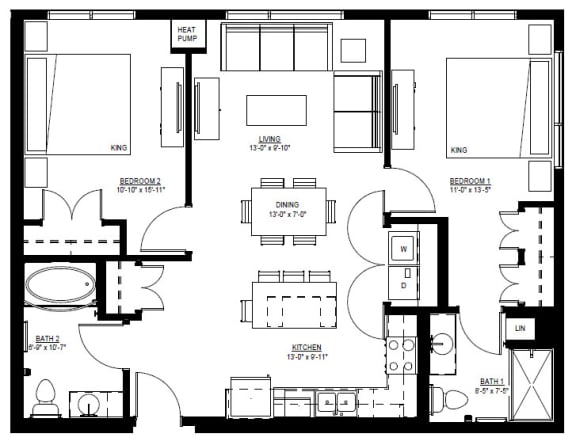
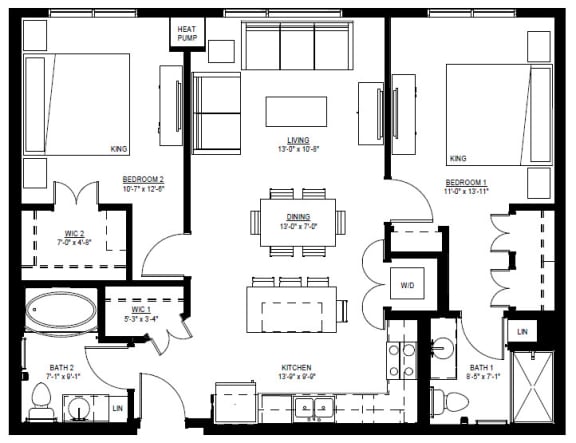
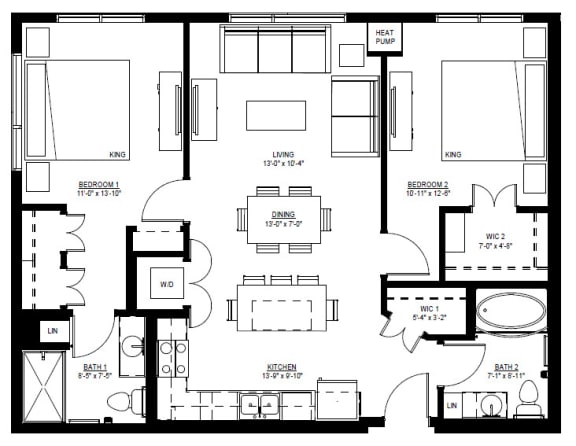
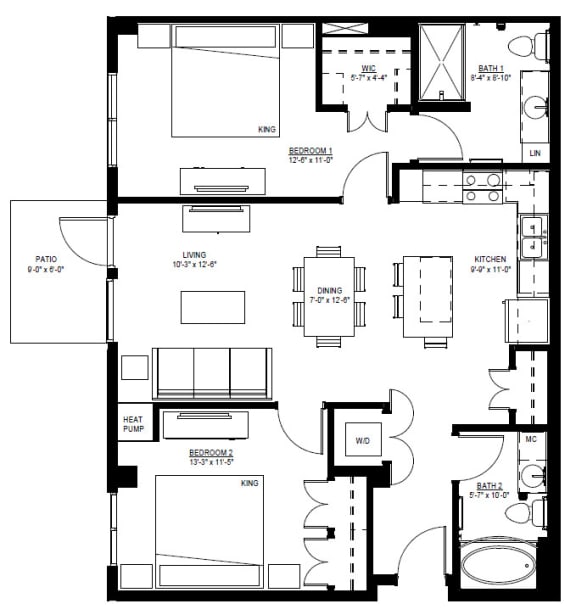
Offering between 891 and 1,171 square feet, two-bedroom residences provide additional flexibility for working, relaxing or entertaining. Thoughtful layouts help maximize usable space throughout the apartment.

3 Bedroom

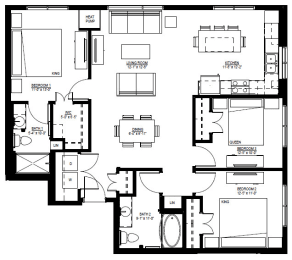
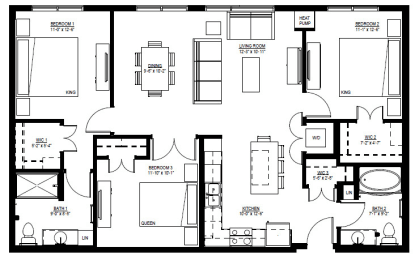
At 1,230 to 1,310 square feet, three-bedroom homes feature expansive living areas designed for those seeking extra room to spread out. Large common spaces and practical floor plan design create a comfortable home environment.

Apartment Features

Every residence includes a full-size washer and dryer, stainless-steel appliances, quartz countertops and modern cabinetry. Energy-efficient design elements and individually controlled heating and air conditioning further enhance comfort throughout the year. Combined with a variety of floor plan options, these features make 1500 Nicollet a standout destination for those seeking affordable apartments for rent in Minneapolis.

Find your ideal floor plan and schedule a tour of 1500 Nicollet today.